Palm Beach County · Interior design
Interior designer in Palm Beach, Florida
Interior concepts, space planning and 3D renderings for homes and condos in Palm Beach. We come to you or meet by video.
Led by Vanessa Garcia, 20+ years of design experience · Based in Stuart · Serving the Treasure Coast & the Palm Beaches
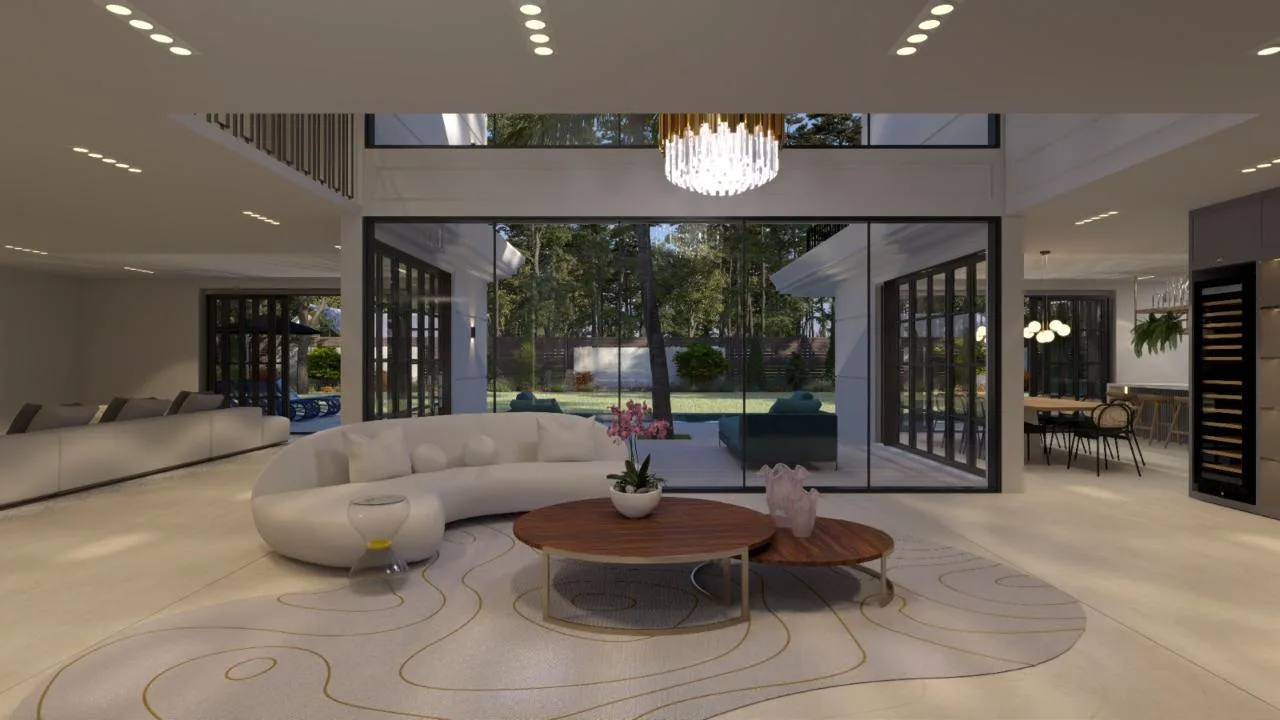 3D concept rendering by Vanessa Garcia
Gava Studio Design · Palm Beach
Based in Stuart. We come to you in Palm Beach.
- At your property or by video. No showroom to drive to: we measure, meet, and present in Palm Beach or online, by appointment.
- Design and 3D renderings in one studio. You approve each room as a photorealistic image before anything is ordered.
- Licensed contractors, coordinated. Our project direction service works with your licensed builder, from drawings to installation.
- The first consultation is free. We talk through the space, your goals, and your budget, and agree the scope and fee with you before any design work begins.
Interior design in Palm Beach
Gava Studio Design is an interior design studio based in Stuart, and we serve the Town of Palm Beach, incorporated in 1911 on the barrier island across the Lake Worth Lagoon from West Palm Beach. Its architectural character owes much to a small group of architects, Addison Mizner, Marion Sims Wyeth, Maurice Fatio and John Volk among them, who worked in styles from Mediterranean Revival to Georgian and modern, and the town still reviews what is built through its Architectural Commission and Landmarks Preservation Commission.
About 9,000 people live here year-round and roughly 20,000 more keep a seasonal home, so many projects are directed from a distance and scheduled around the winter season, when the town limits construction. We design restoration-minded interiors for estates and in-town houses, full renovations of condominium residences, and shop, gallery and restaurant interiors on and near Worth Avenue, working alongside the owner's architect and licensed contractors.
Neighborhoods and communities we serve in and around Palm Beach:
- Estate Section
- North End
- In-town Palm Beach (Midtown)
- Worth Avenue and its vias
- Royal Poinciana Way
- South End condominiums on South Ocean Boulevard
- Sloan's Curve
- West Palm Beach (adjacent)
How ARCOM and the Landmarks Preservation Commission shape a project
The Architectural Commission, known as ARCOM and created in 1970, reviews new construction, landscaping and changes to existing structures visible from public rights-of-way, and its attention reaches details such as windows, gates, columns and pool edging. The Landmarks Preservation Commission, established under the town's 1979 preservation ordinance, reviews alterations to designated landmarks and issues Certificates of Appropriateness. Variances, special exceptions and site plan reviews go to the Town Council.
The town's project designation matrix sorts exterior items, from windows, doors and awnings to mechanical equipment, fences, landscape lighting and signage, into commission, chair or staff review, and some staff-level items need a written waiver from the adjacent neighbor. Interior layouts and finishes are not on that list. We identify early which interior decisions would show outside, such as a changed window, a new awning or a pergola, so the architect can carry them into the submission.
Estate Section, North End and in-town houses
The Estate Section, south of Worth Avenue toward Sloan's Curve, holds many of the island's largest properties, some running from the ocean to the lake, with Mediterranean Revival and other early 20th-century houses among them. For these we plan interiors that keep what survives, such as original tile, plaster, pecky cypress and millwork, and fit new kitchens, baths, lighting and custom furniture to the architecture.
The North End is quieter and more residential, with estates alongside 1950s houses on streets off North Lake Way, several of them recently renovated and resold. Mid-century houses call for a different approach: rooms opened to the pool and garden, kitchens and baths rebuilt, and materials that suit the period. In town, between the North End and Worth Avenue, smaller houses on dry lots sit within walking distance of the shops, and there we focus on storage, built-ins and plans that make compact rooms work harder.
Condominiums and the construction season
South of Sloan's Curve, whose buildings date from around 1980, the South End is mostly condominium buildings along South Ocean Boulevard, and more condominiums and cooperatives sit in town near Worth Avenue. Renovations in these residences are largely interior: new plans, kitchens and baths within fixed plumbing, sound-rated flooring, lighting and millwork, with each association's approvals, insurance requirements and elevator bookings built into the schedule.
The season sets the calendar. From November 1 through April 30 the town allows no construction on Saturdays, Sundays, town holidays or the days before and after Thanksgiving, stops all work from December 24 through January 1, and prohibits demolition of structures; interior demolition is allowed only when it and the debris removal are finished within three days. We time demolition and noisy work for the off-season and use the winter for design, approvals and fabrication. Oceanfront buildings also follow the town's sea turtle lighting rule from March 1 to October 31.
Worth Avenue and commercial interiors
Worth Avenue runs four blocks from the lake to the ocean, and its vias, Via Mizner and Via Parigi among them, lead off the street into courtyards of shops, offices and apartments. The avenue has its own zoning district, C-WA, where street-facing storefront and window changes appear on the town's design review matrix along with awnings, signage and even the furnishings for outdoor seating. The merchants' Worth Avenue Association, formed in 1938, keeps its own appearance guidelines.
Our commercial work here covers boutiques, galleries, restaurants and offices on Worth Avenue and along Royal Poinciana Way, the town's original main street. Concept renderings come first, for the landlord and for review, followed by finish, lighting and millwork documents for the licensed contractor. Construction in the C-WA district follows its own seasonal hours, and we build them into the schedule.
Local rules and facts last checked September 2026. Confirm with your building department before you plan.
We are only in Palm Beach for the winter. How does a renovation run while we are away?
Designs are approved from 3D renderings and material samples, and our project direction service coordinates the architect, the licensed contractor, the association where there is one, and deliveries, with photo and video reports at each milestone. Because the town restricts construction from November 1 through April 30, we plan the heaviest phases for the months when owners are usually away.
Does ARCOM review interior design?
ARCOM reviews new construction, landscaping and exterior changes, and the town's project designation matrix lists exterior items such as windows, doors, awnings and mechanical equipment rather than interior finishes or layouts. On a designated landmark, exterior alterations need a Certificate of Appropriateness from the Landmarks Preservation Commission. We flag any interior decision that changes the exterior so the architect can include it.
Our Palm Beach house is in a flood zone. Why does the interior budget matter?
In flood zones AE and VE, the town screens permits for substantial improvement. If the cost of work, counting interior finishes, cabinetry, built-ins and light fixtures plus any work on the same structure in the past year, reaches 50 percent of the building's market value, the house must be elevated to at least one foot above base flood elevation. We set scope and phasing early with that threshold in view.
All Palm Beach County service areas
Begin a conversation
Start a project in Palm Beach.
Tell us about the space and where you are in the process. We call to talk it through, and the first consultation is free.