Space & Material Direction · Treasure Coast
Space planning, finishes, and lighting direction
Led by Vanessa Garcia, 20+ years of design experience · Based in Stuart · Serving the Treasure Coast & the Palm Beaches
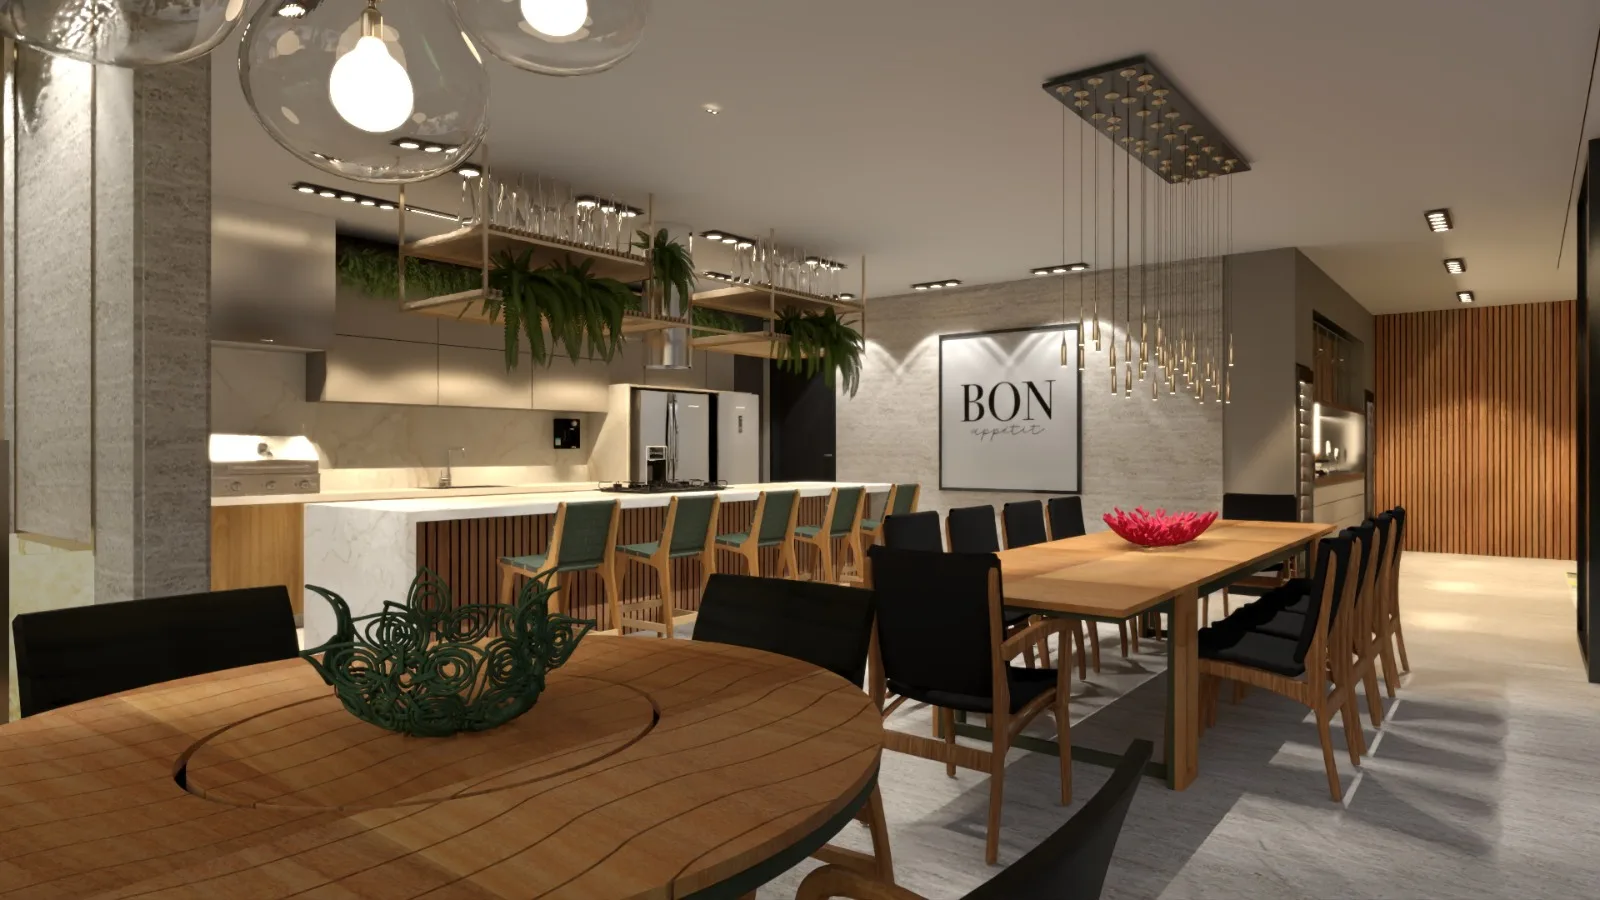 3D concept rendering by Vanessa Garcia
Overview
Space planning decides whether a room works before anyone decides how it looks. Gava Studio Design plans layouts, circulation, and furniture placement, then directs every surface and light source so the plan reads as one considered design rather than a series of separate purchases.
This service produces the documents a Treasure Coast remodel actually runs on: dimensioned plans, finish schedules, lighting plans, and specification sheets that cabinetmakers, countertop fabricators, electricians, and licensed contractors can build from.
Deliverables
What you receive
- 01Measured existing-conditions plan and proposed furniture layout
- 02Circulation and zoning diagram for open-plan living, kitchens, and workplaces
- 03Finish schedule: flooring, wall finishes, tile, countertops, cabinetry, hardware
- 04Lighting plan with fixture types, layers, switching, and dimming zones
- 05Specification sheets with product references and alternates
- 06Sample review and on-site verification of selections
What is space planning in interior design?
Space planning is the process of arranging rooms, furniture, storage, and pathways so a space supports the way people actually use it. It resolves clearances around kitchen islands, sightlines from the entry, how a dining table relates to the terrace doors, where a home office can be quiet, and how a restaurant seats more guests without feeling crowded.
On the Treasure Coast, space planning almost always involves the relationship between inside and outside. Sliding walls, covered lanais, pool decks, and summer kitchens extend the living area, and the plan has to carry furniture scale, lighting, and material transitions across that threshold.
Gava Studio Design begins with a measured plan of existing conditions, tests alternatives with you, and delivers a dimensioned layout that becomes the basis for finishes, lighting, and any contractor pricing.
Finish direction: flooring, tile, countertops, and cabinetry
Finish direction turns a palette into an orderable list. We specify flooring, wall and ceiling finishes, tile, cabinetry, countertops, and hardware with exact products, sizes, patterns, and grout or seam locations, and we keep alternates ready when a lead time or price changes.
Countertops are a particular focus. Quartz, natural stone, porcelain slabs, and solid surfaces each behave differently in humid coastal kitchens and outdoor bars, and edge profiles, seam placement, and waterfall ends change the look and the cost. We coordinate templating and fabrication with the countertop specialists our project direction service works with, so the slab you approve is the slab that gets installed.
- Flooring transitions planned for level changes and wet areas
- Tile layouts drawn to avoid slivers at walls and niches
- Countertop edge, seam, and overhang details specified before templating
- Cabinet elevations coordinated with appliances and lighting
Lighting direction for Florida light
Florida homes receive intense daylight and equally dark evenings, and a lighting plan has to serve both. We layer ambient, task, and accent lighting, specify color temperature consistently across rooms, and plan dimming and switching so a kitchen can move from breakfast to dinner party without a wall of switches.
The plan is drawn for the electrician and licensed contractor who install it, with fixture locations, mounting heights, and circuiting notes. For renovations this happens before drywall closes, which is when lighting decisions are cheapest to make.
Working within condos, associations, and permits
Much of the region lives in condominiums on Hutchinson Island, Singer Island, and along the Intracoastal, where associations set flooring underlayment rules, wet-area locations, and building work hours. Gated communities in Palm City, Jupiter, and Palm Beach Gardens add architectural review boards. Our plans are prepared with those rules in mind so approvals do not stall the schedule.
Gava Studio Design is a design and consulting practice, not a licensed contractor. Work that alters structure, electrical, or plumbing is permitted and performed by licensed contractors we coordinate through project direction.
Do I need space planning if I am not moving walls?
Usually yes. Most layout problems are furniture, storage, and lighting problems rather than wall problems. A plan resolves scale and circulation without construction and often reveals that a wall does not need to move at all.
Can you specify finishes for a kitchen my contractor is already building?
Yes, provided selections can still be made before the relevant trade begins. We will prioritize the items with the longest lead times first, typically cabinetry, countertops, and tile.
Do you help with samples and showroom visits?
Yes. We review physical samples together, and we accompany clients to showrooms and slab yards across the region when it helps a decision.
Begin a conversation
Start a space & material direction project.
Tell us about the space and where you are in the process. We call to talk it through, and the first consultation is free.