FAQ
Interior design questions, answered plainly.
What a consultation includes, how fees are structured, how long projects take, and how we work with licensed contractors and associations on the Treasure Coast.
Led by Vanessa Garcia, 20+ years of design experience · Based in Stuart · Serving the Treasure Coast & the Palm Beaches
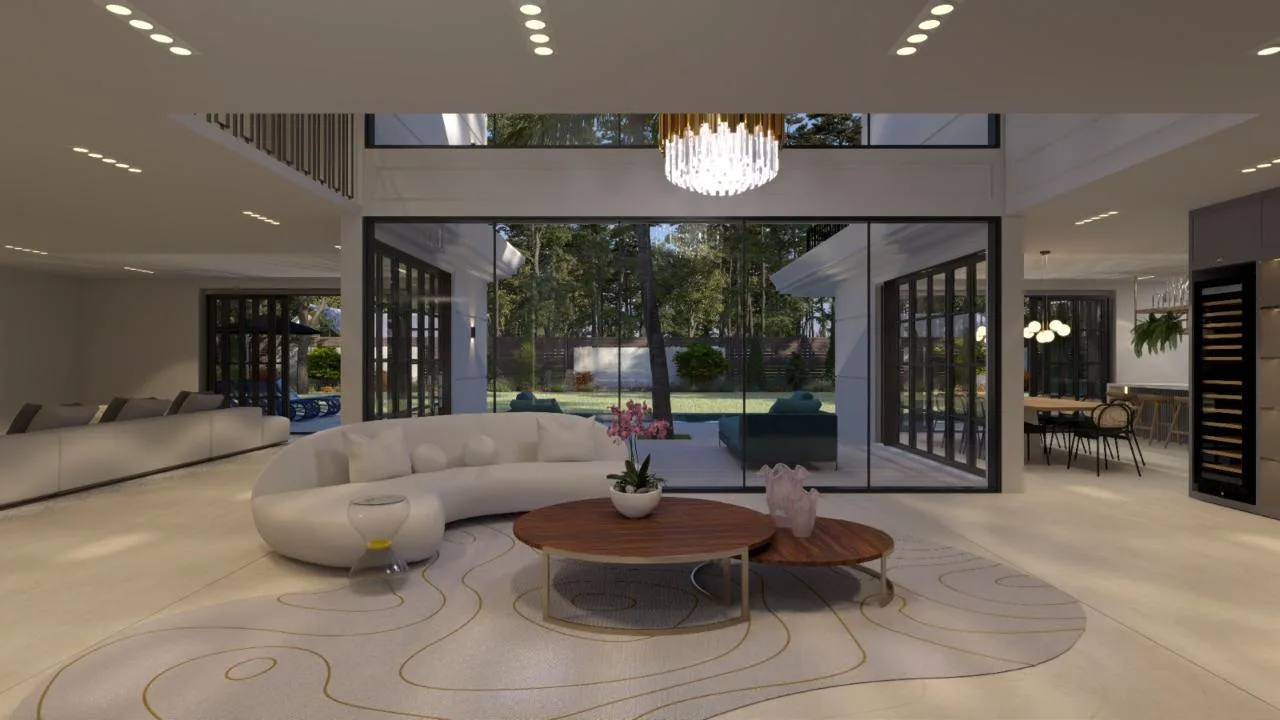 3D concept rendering by Vanessa Garcia
Hiring an interior designer on the Treasure Coast
What does an interior design consultation include?
The consultation is a walkthrough of the space, in person anywhere from Sebastian to Boynton Beach or by video, and a conversation about your goals, budget range, and timing. The first consultation is free. We look at ceiling heights, light, finishes worth keeping, mechanical constraints, and any condominium or HOA rules that will shape approvals.
Afterward we agree the scope, the deliverables, and the fee with you before any design work begins. If you proceed, the first deliverable is a concept package: a design direction, palette, preliminary layout, and scope of work that every later decision can be checked against.
How much does an interior designer cost in Stuart and on the Treasure Coast?
The first consultation, at the property or by video, is free. After it, Gava Studio Design quotes each project individually, so the fee and the deliverables are clear before any work begins. Construction, furniture, and materials are separate from design fees and are purchased from contractors and vendors directly or through our project direction service.
Interior design fees in Florida are commonly structured in one of three ways: an hourly rate, a flat fee for a defined scope such as a room, a kitchen, or a full residence, or a percentage of the overall project budget. Some studios also charge a separate consultation fee that is credited toward a project. Rates vary widely with the level of finish, the size of the space, and whether the scope is concept only or includes 3D visualization and project direction through construction.
What is the difference between an interior designer and a decorator?
An interior designer works on how a space is planned and built: layout, circulation, kitchens and baths, lighting, millwork, and the coordination of those decisions with architects and licensed contractors. A decorator works on the finished layer of a space: furniture, color, textiles, art, and styling, without altering the plan or structure.
Many professionals do both, and the terms are often used interchangeably by homeowners. Gava Studio Design covers both layers: interior concept and space planning for layout-level decisions, and finish, furniture, and lighting direction for the decorative layer, with project direction coordinating licensed contractors for any structural, electrical, or plumbing work.
Is Gava Studio Design a licensed contractor?
No. Gava Studio Design is a design and consulting practice. In Florida, building permits are pulled by licensed contractors, and work that alters structure, electrical, plumbing, or exterior openings is performed by them. Depending on scope and jurisdiction, permit drawings may also require an architect or engineer of record.
Our project direction service coordinates those professionals, so the owner has a design advocate independent of the builder and the builder has documents that answer questions before they become change orders.
Do I need a licensed contractor for an interior design project in Florida?
Yes, for any part of the project that changes structure, electrical, plumbing, or exterior openings: in Florida those permits are pulled and that work is done by licensed contractors, and permit drawings may also need an architect or engineer of record. An interior designer does not replace the contractor. Gava Studio Design is a design and consulting practice, so its project direction service coordinates the licensed professionals. You can check any contractor's license with the state's DBPR.
Process and timelines
How long does an interior design project take?
Timelines depend on scope. A concept consultation and package takes weeks. A room or kitchen redesign with finishes and renderings takes longer, and a full residence with custom furniture, 3D visualization, and project direction runs for months, with construction adding its own schedule on top.
On the Treasure Coast and in the Palm Beaches the schedule is shaped as much by approvals as by design: condominium boards, homeowner association architectural review, municipal or county permit review, and cabinet and countertop lead times all add time. We identify those items in the proposal and sequence the long-lead decisions first so they do not hold up the build.
Do I need an interior designer for a kitchen remodel in Florida?
Florida does not require a designer for a kitchen remodel, but any work touching structure, electrical, or plumbing needs a permit pulled by a licensed contractor. What a designer adds is the plan those contractors build from: a layout that works, cabinetry that fits the appliances, countertops detailed before templating, and lighting placed before the drywall closes.
The value is largest when walls, windows, or the island location change, when the kitchen opens to living or outdoor space, and when several trades must agree on one set of dimensions. In condominiums, a designed package can also shorten association approval because the documents answer the board's questions up front. See our kitchen remodel design service for details.
Can you work with a property I have not purchased yet?
Yes. A pre-purchase consultation is worth booking for oceanfront condominiums on Hutchinson Island and Singer Island, waterfront homes in Stuart and Sewall's Point, and older houses in Vero Beach and West Palm Beach. We assess what the space can become and flag structural, association, or permit-history issues that affect renovation cost before an offer is made.
Do you work with condo boards and homeowner associations?
Yes. We prepare the drawings and finish descriptions that associations and architectural review boards request, and our project direction service tracks the approval timeline alongside the contractor's schedule and plans deliveries, elevator reservations, and work hours around building rules.
3D visualization and renderings
What is 3D visualization for interior design?
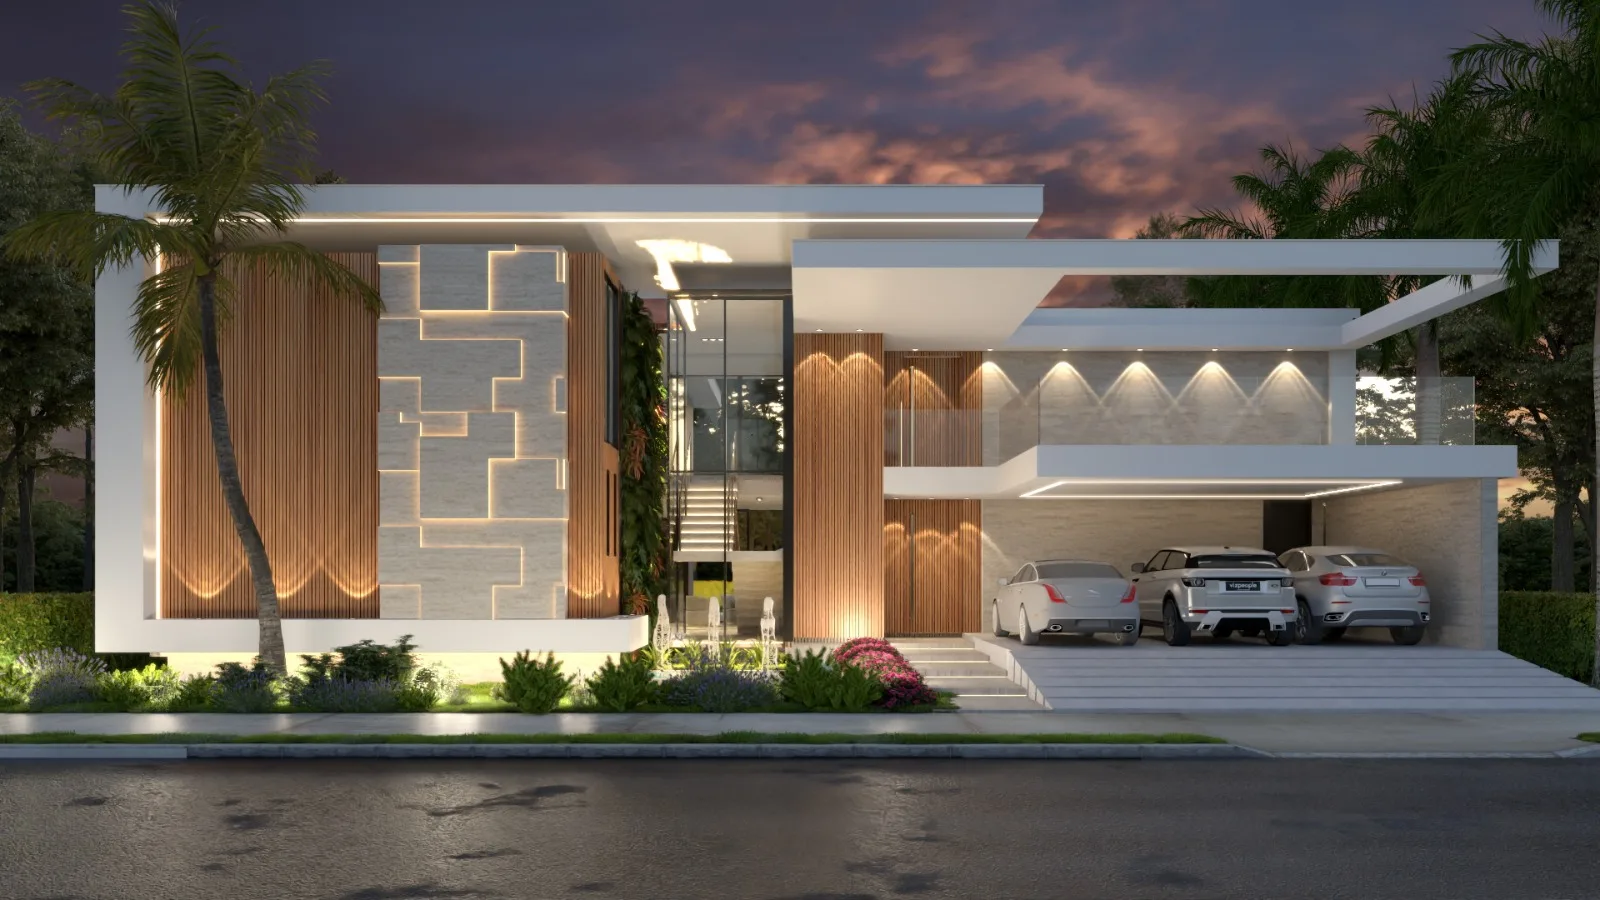
3D visualization is a digital rendering process that shows how a space will look before construction begins or furniture is purchased. A designer builds an accurate three-dimensional model of the layout, applies real materials, fixtures, furniture, and lighting, and renders photorealistic images from any viewpoint, in daylight and under the evening lighting plan.
It lets homeowners judge proportion, color, and material in context rather than from samples and floor plans, and it lets developers and brokers market a property before it is finished. Gava Studio Design renders every interior it designs and also provides visualization as a stand-alone service to architects, builders, and other designers.
How long does a rendering take, and what do I receive?
Turnaround depends on the number of rooms, views, and revision rounds, and is agreed before work begins. Deliverables are high-resolution stills for print and web and, when requested, animated walkthroughs and 360° views. Marketing renderings for listings and pre-construction sales should be labeled as artist's renderings, which is standard practice in Florida real estate.
Service area
Where does Gava Studio Design work?
Gava Studio Design is based in Stuart and serves the Treasure Coast and the Palm Beaches within about 50 miles: Martin, St. Lucie, and Indian River counties, Okeechobee, and Palm Beach County from Tequesta and Jupiter south to Boynton Beach. Our service area pages describe the work city by city. Consultations are at your property or by video, by appointment; there is no office or showroom.
Do you take commercial projects?
Yes. Offices, restaurants and hospitality, retail and showrooms, medical and wellness suites, and model units and sales galleries for developers, with concept, 3D renderings for landlord and investor approval, and design direction through the build-out. Branding and signage can be designed alongside the space.
Begin a conversation
Have a question we did not answer?
Send the question with a little about the space and we will reply directly.