The studio
We design the space between vision and life.
An interior design and visualization studio based in Stuart, built on a simple idea: every decision should belong to one clear concept.
Led by Vanessa Garcia, 20+ years of design experience · Based in Stuart · Serving the Treasure Coast & the Palm Beaches
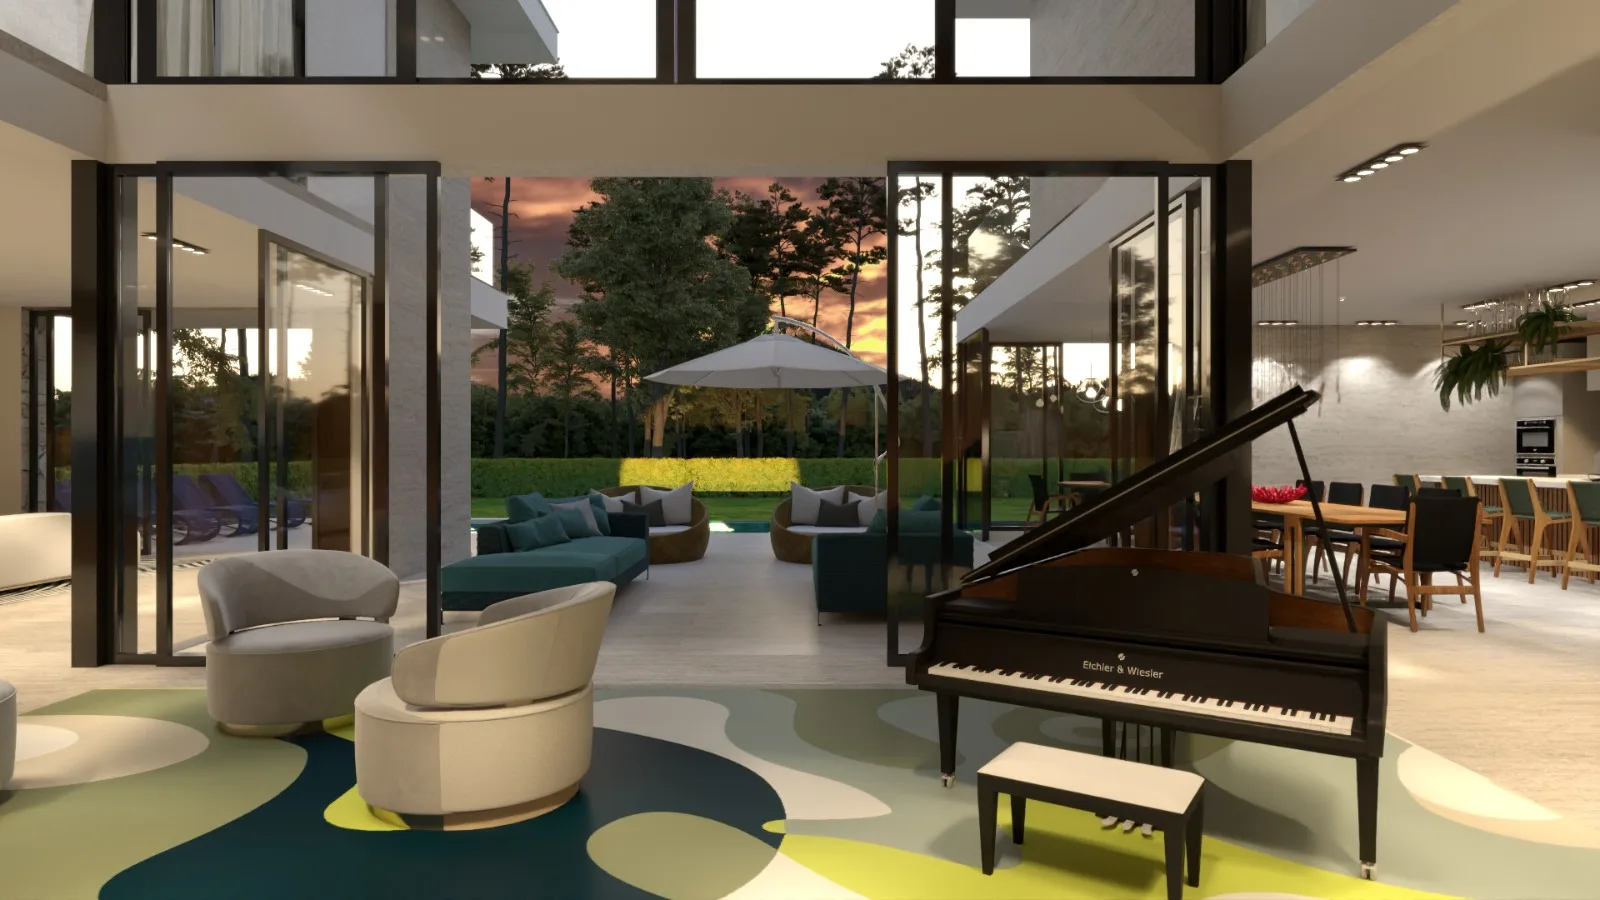 3D concept rendering by Vanessa Garcia
What Gava Studio Design does
Gava Studio Design is an interior design studio based in Stuart, Florida, serving the Treasure Coast and the Palm Beaches within about 50 miles. The studio provides interior concept consulting, space planning with finishes and lighting direction, custom furniture and millwork design, 3D visualization and rendering, branding and digital design, and project direction that coordinates licensed contractors for remodeling and countertop projects.
We take on residential and commercial projects, from waterfront houses and condominiums between Vero Beach and Jupiter to new homes in Port St. Lucie, gated club communities in Palm City and Palm Beach Gardens, and offices, restaurants, retail, and medical suites. There is no office or showroom: we meet at the property, at showrooms when selections call for it, or by video. Every project, whatever its size, starts with a written concept and ends with a space that still matches it.
Why design and visualization live under one roof
Many studios send renderings to a separate vendor. Here the same studio designs the room and builds the 3D model, so the image you approve matches what is specified. Because the renderings are built from the actual specifications, a client approving a kitchen image is approving the real tile, the real slab, and the real fixture, and the contractor is pricing the same thing. Layout, light, and material are settled on screen, where changes cost a revision, rather than on site, where they cost weeks.
The same model serves the whole project: concept, space plan, custom furniture, marketing imagery for developers and brokers, and the reference the project director checks installed work against.
Who leads Gava Studio Design?
Vanessa Garcia, the studio’s founder and principal designer, brings more than 20 years of design experience, including institutional work in Brazil for the Ministério da Defesa, to a practice in Stuart. That background informs how she designs for Florida: tropical light and indoor-outdoor living, materials that hold up in heat and humidity, and design decisions documented clearly enough for large organizations to build from.

Vanessa Garcia
Founder & Principal Designer
Residential designer trained in architecture in Brazil, working from Stuart in interior design, space planning and 3D visualization. Every 3D concept study on this site is her work.
- Work featured in Anual Design 2019 (Brazil)
See more of the studio’s work on Instagram at @gavastudiodesign (opens in a new tab).
Featured in Anual Design 2019
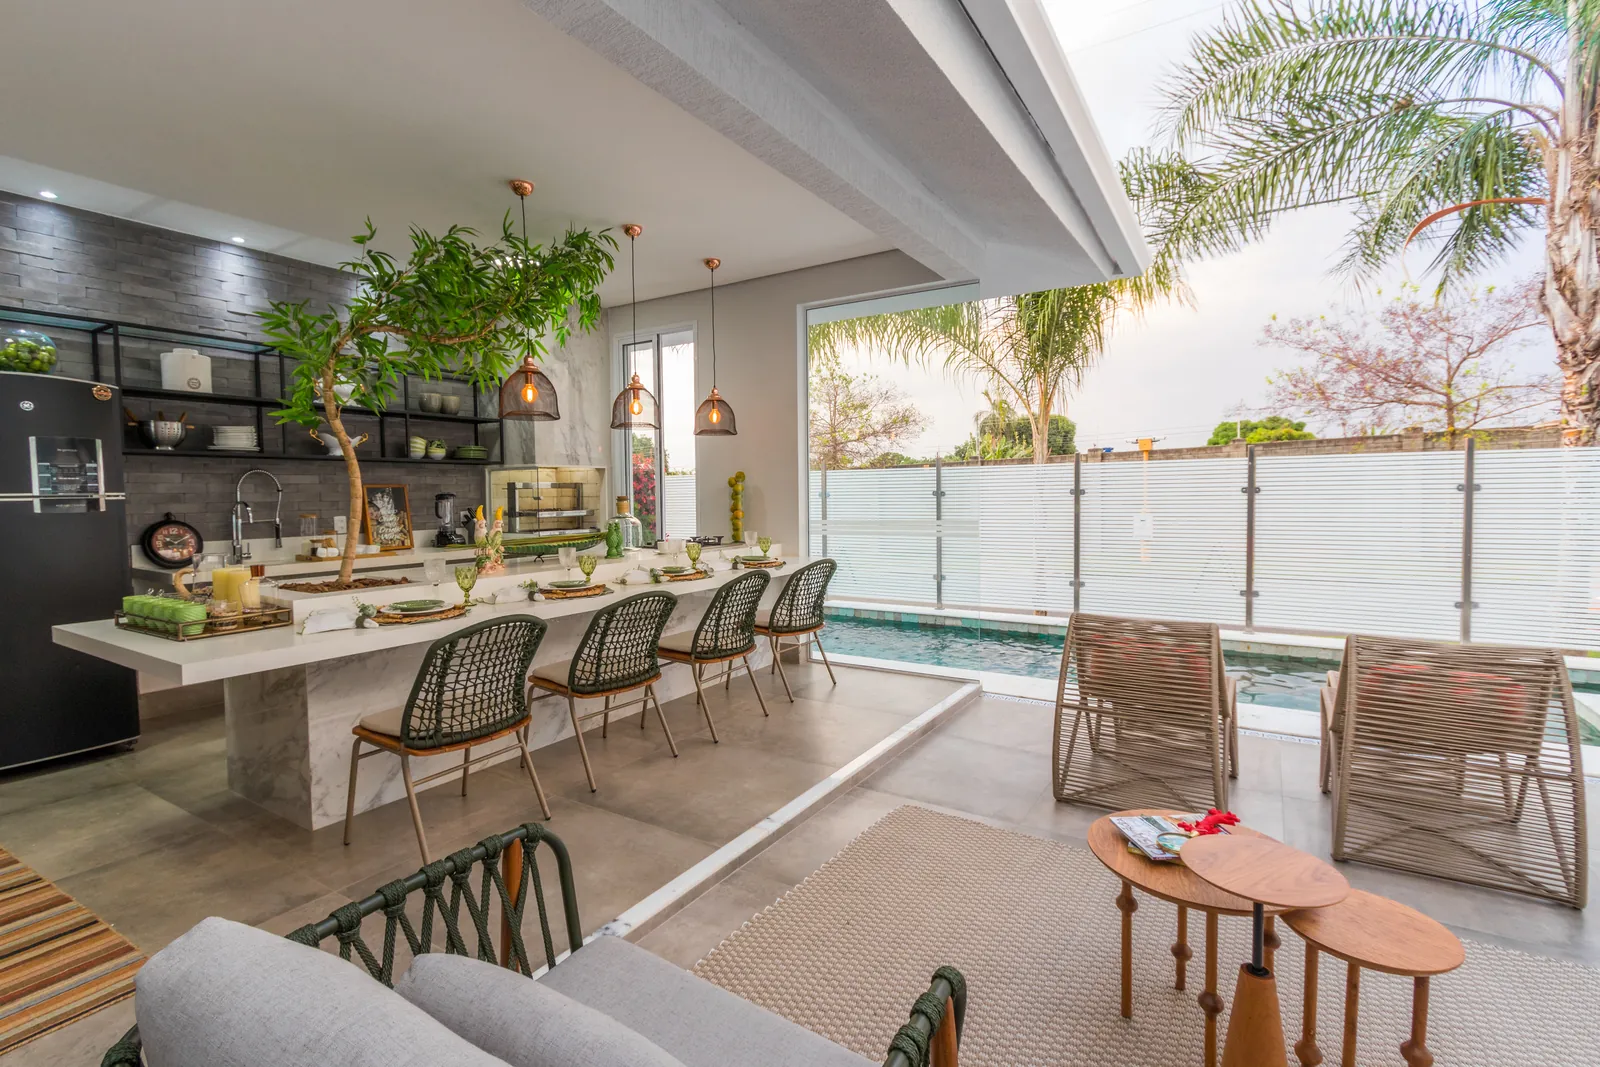
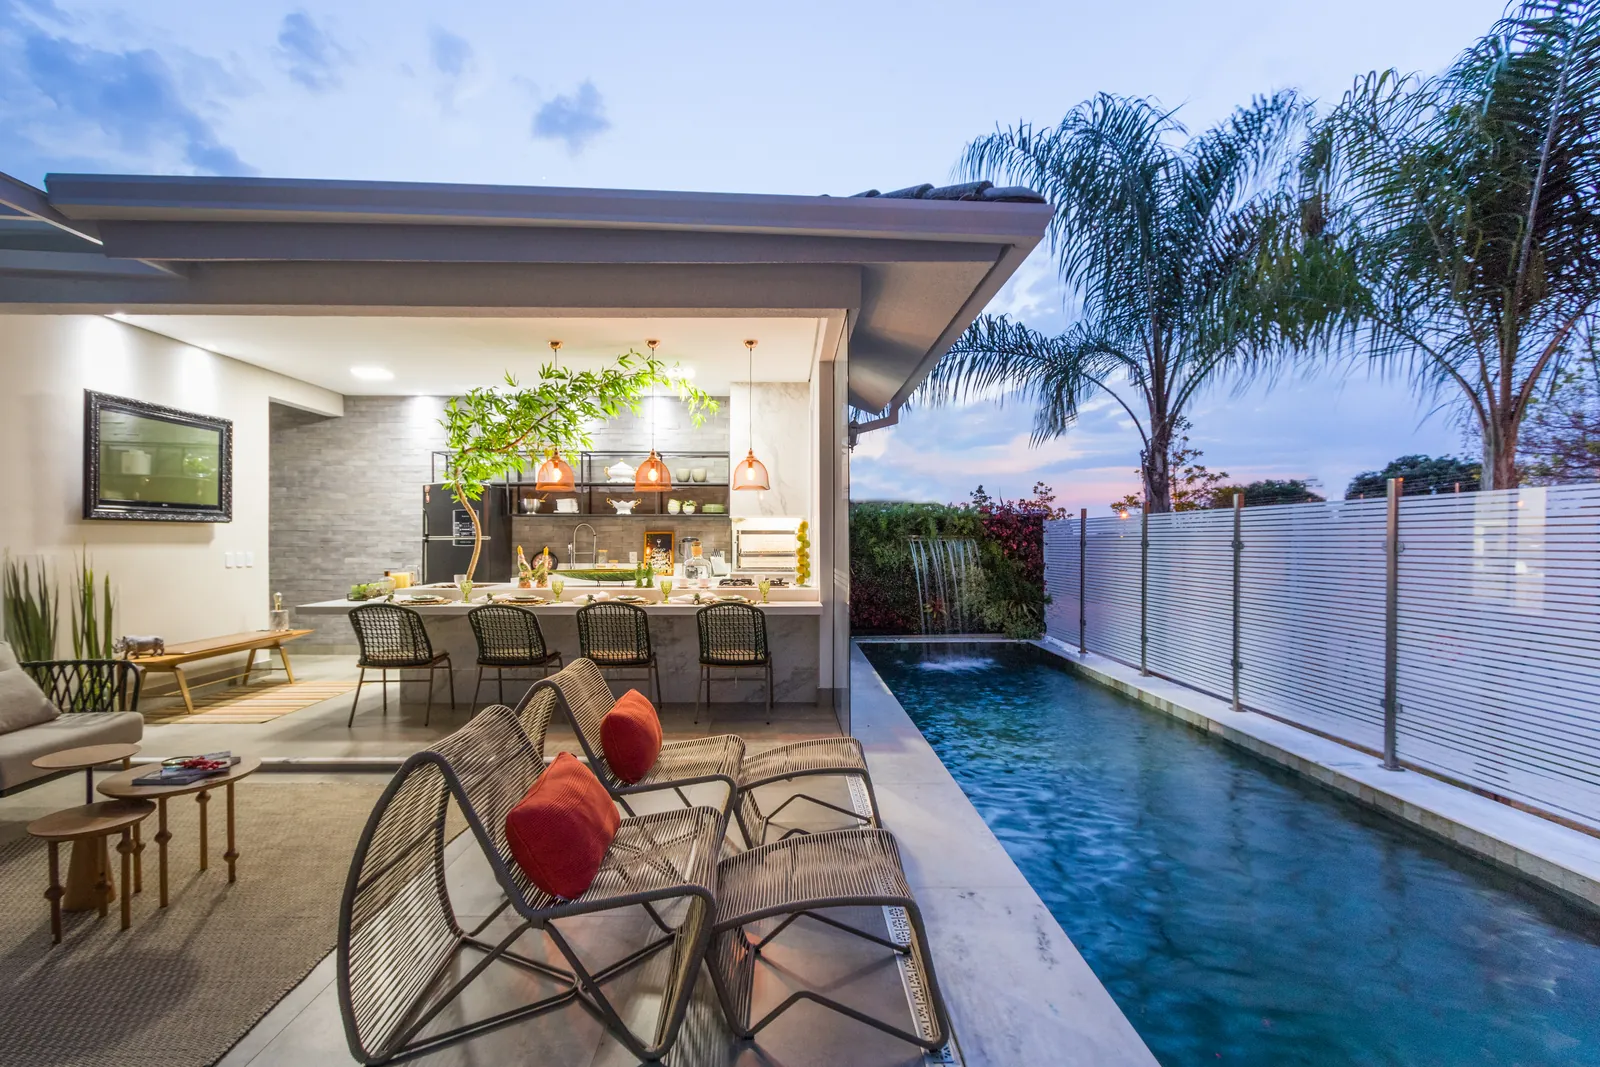
Before Stuart, Vanessa Garcia designed this gourmet veranda in Brazil: an outdoor kitchen and dining counter under a covered terrace, opening onto a lap pool. Anual Design, a Brazilian design annual, featured it in 2019.
It is the kind of indoor-outdoor room Treasure Coast homes are built around. Shade comes first, surfaces are chosen to take sun and water, and the kitchen, the table and the pool read as one space.
Our real estate partner
- Honey One Real Estate (opens in a new tab) — Real estate partner. Luxury real estate · South Florida.
Scope, licensing, and how we work with contractors
Gava Studio Design is a design and consulting practice. We are not a licensed general contractor, and we do not pull building permits. Work that alters structure, electrical, plumbing, or exterior openings is permitted and performed by licensed contractors, and, where scope requires it, drawn by an architect or engineer of record. Our project direction service coordinates those professionals and protects the design through construction.
We state this plainly because it is how a good project is structured: the owner gets a design advocate who is independent of the builder, and the builder gets documents that answer questions before they become change orders.
How a project runs
- Discover. A free first consultation on site or by video to understand the ambition, the constraints, the budget range, and the feeling the space needs to hold.
- Define. Concept, plans, materials, lighting, furniture direction, and 3D renderings, revised until the design is right and documented so it can be priced.
- Direct. Coordination with licensed contractors, fabricators, and associations from presentation through installation, with reporting for owners who live elsewhere.
Begin a conversation
Let's shape what comes next.
Tell us about the space and where you are in the process. We call to talk it through, and the first consultation is free.