3D Visualization · Treasure Coast
3D interior rendering and visualization on the Treasure Coast
Led by Vanessa Garcia, 20+ years of design experience · Based in Stuart · Serving the Treasure Coast & the Palm Beaches
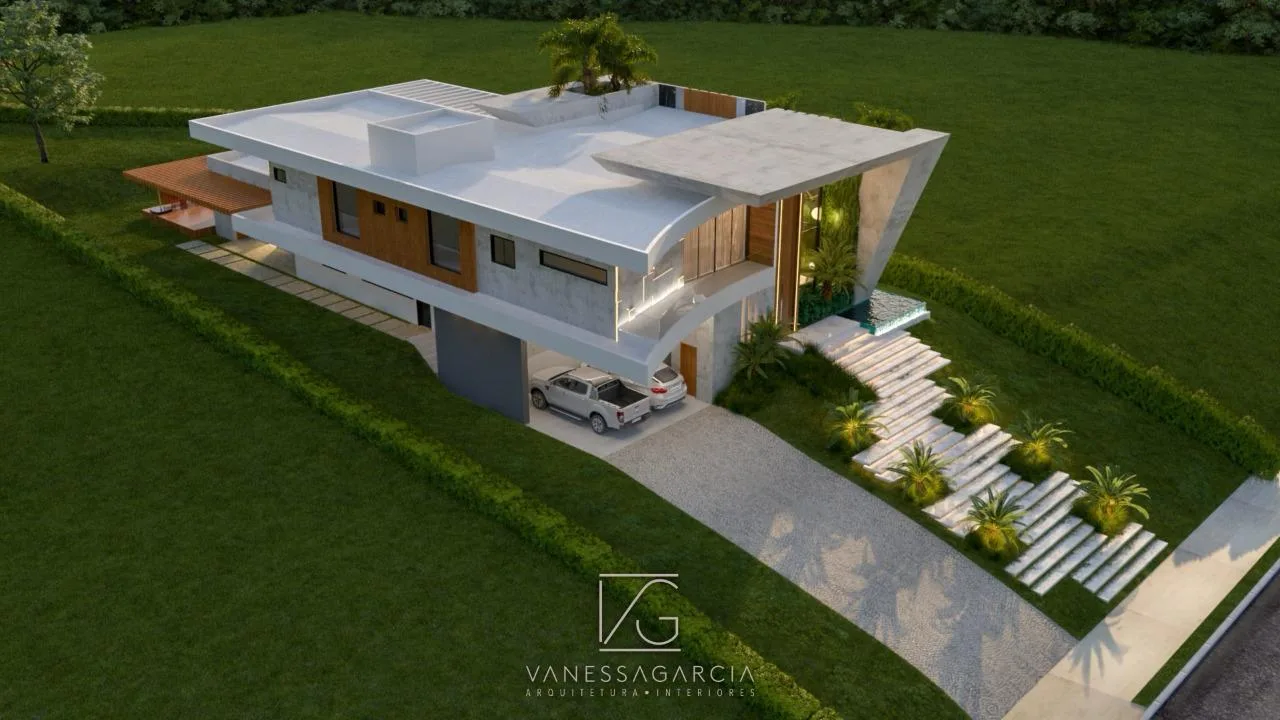 3D concept rendering by Vanessa Garcia
Overview
3D visualization shows a space before it exists. Gava Studio Design models the room, the light, and every specified material, then produces photorealistic renderings and walkthroughs so you can approve a kitchen, a lobby, or a full residence with your eyes rather than your imagination.
Because we are an interior design studio as well as a visualization team, the renderings are built from real specifications: the actual tile, the actual countertop slab, the actual fixture. What you approve is what gets ordered.
Deliverables
What you receive
- 01Accurate 3D model built from measured plans or architectural drawings
- 02Photorealistic still renderings of each key view, day and evening
- 03Material and lighting studies comparing alternatives side by side
- 04Optional animated walkthroughs and 360° views for presentations
- 05Marketing-ready images for developers, brokers, and pre-construction sales
- 06Revision rounds defined in the proposal
What is 3D visualization for interior design?
3D visualization is a digital rendering process that shows how a space will look before construction begins or furniture is purchased. A designer builds an accurate three-dimensional model of the layout, then applies real materials, fixtures, furniture, and lighting, and renders photorealistic images from any viewpoint.
It lets homeowners judge proportion, color, and material in context instead of from samples and 2D floor plans, and it lets developers and brokers market a property before it is finished. Most importantly, it moves expensive decisions to the cheapest moment: on screen, before demolition.
Should I get 3D renderings before renovating a condo in Florida?
3D renderings let you approve a condo renovation on screen before anything is ordered or built. A Florida condo renovation has to fit the building's fixed structure and plumbing stacks and meet the association's rules, so Gava Studio Design builds a scaled 3D model from measured drawings or plans, applies the real finishes, fixtures and lighting, and renders it. The owner, the board and the contractor then review the same design.
Owners who live elsewhere can decide layout, finishes and furniture remotely from the renderings, and we prepare the drawings and finish descriptions that associations and architectural review boards request.
Who uses 3D rendering on the Treasure Coast?
Homeowners renovating kitchens, bathrooms, and full residences use renderings to settle family decisions and to brief contractors. Developers and real estate professionals, including our partner Honey One Real Estate, use exterior and interior renderings for pre-construction sales and listing marketing.
Architects, builders, and other interior designers commission Gava Studio Design for visualization alone when they need a photorealistic view of their own design. Commercial owners use renderings to secure landlord approvals, investor sign-off, and permits for build-outs.
- Homeowners: kitchens, primary suites, outdoor living, whole-home renovations
- Developers and brokers: pre-construction marketing, model units, listing imagery
- Architects and designers: visualization of their own drawings
- Commercial owners: restaurants, offices, retail, and hospitality concepts
How the 3D rendering process works
We start from measured drawings, architectural plans, or a site survey and build the model to scale. A first draft establishes camera views, layout, and massing. You review it, and we apply materials, furniture, and lighting to produce a photorealistic pass. Revision rounds refine finishes and details until the image matches the design intent.
Final files are delivered at print and web resolution. Turnaround depends on the number of rooms and views and is stated in the proposal along with the number of revision rounds included. Rush schedules for listings and presentations can usually be accommodated when we know the deadline at the start.
Exterior, aerial, and landscape renderings
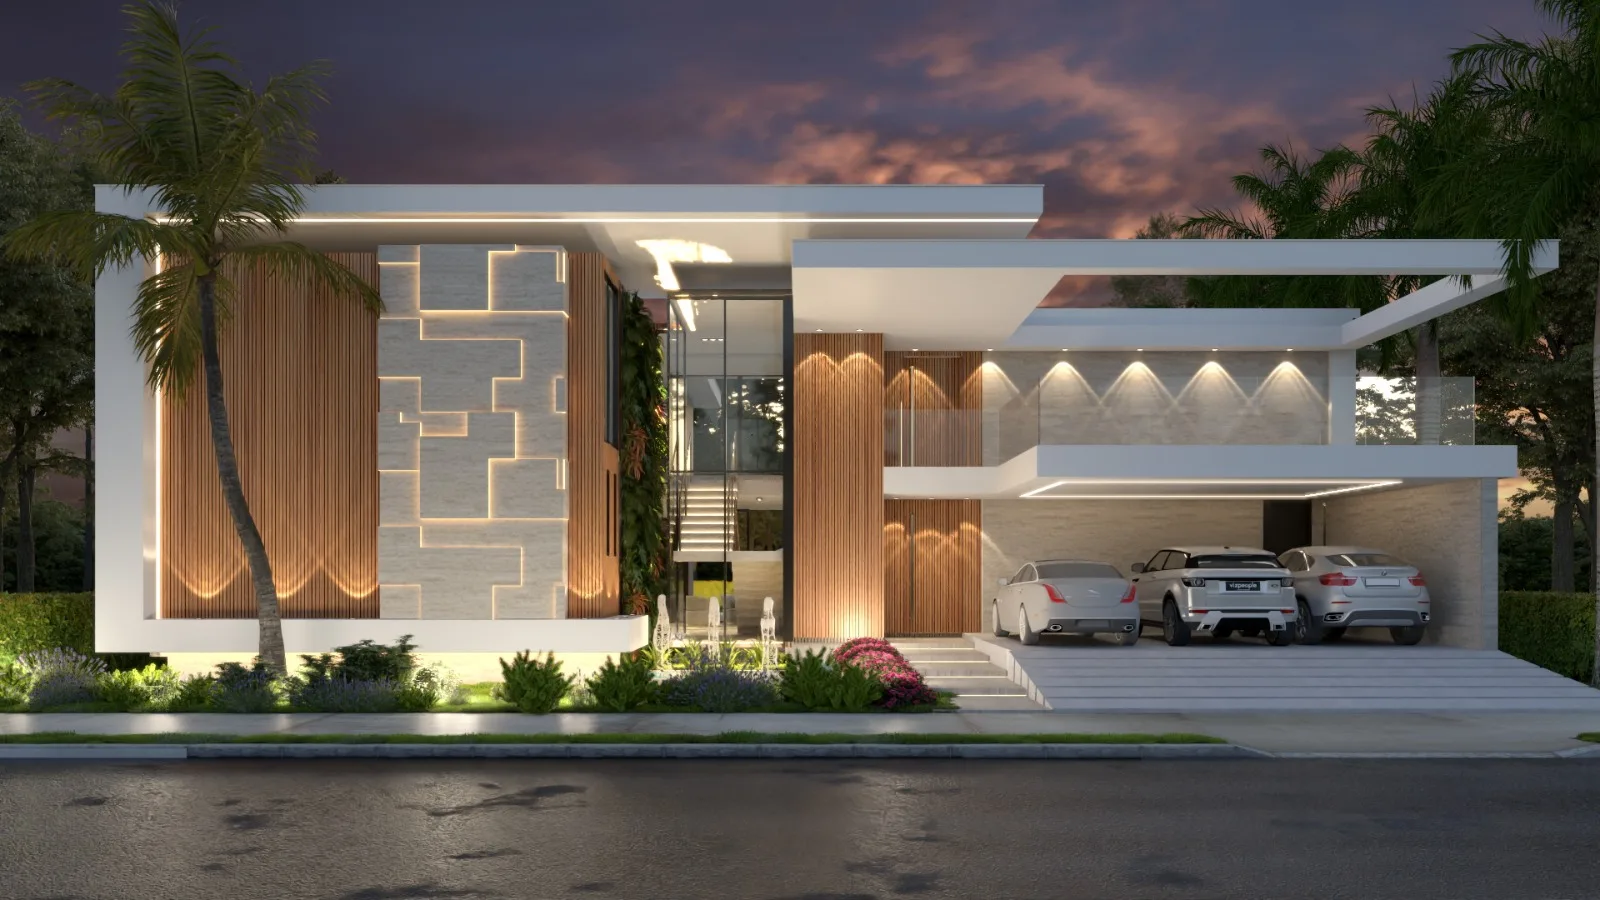
Vanessa Garcia's visualization work includes exterior and aerial renderings of contemporary residences, showing façades, landscaping, pools, and evening lighting in context. These support architects and builders during design review, help owners visualize curb appeal, and give developers marketing imagery well before completion.
Interior and exterior views come from the same model, so a walkthrough can move from the driveway through the entry to the kitchen without inconsistency.
How long does a rendering take?
Timing depends on the number of rooms, views, and revision rounds. A single room typically renders faster than a full residence or a commercial space; we confirm the schedule in writing when we quote the project.
What file formats do you deliver?
High-resolution JPEG or PNG stills sized for print and web, and MP4 for animated walkthroughs. Other formats can be arranged for marketing agencies and printers.
Can renderings be used for marketing and pre-construction sales?
Yes. Renderings are commonly used in listings, brochures, and sales galleries. We recommend labeling marketing images as artist's renderings, which is standard practice in Florida real estate.
Do you render designs by other designers or architects?
Yes. Visualization is available as a stand-alone service for architects, builders, and designers who supply their own drawings and specifications.
Begin a conversation
Start a 3d visualization project.
Tell us about the space and where you are in the process. We call to talk it through, and the first consultation is free.