Kitchen Design · Treasure Coast
Kitchen remodel design in Stuart and the Treasure Coast
Led by Vanessa Garcia, 20+ years of design experience · Based in Stuart · Serving the Treasure Coast & the Palm Beaches
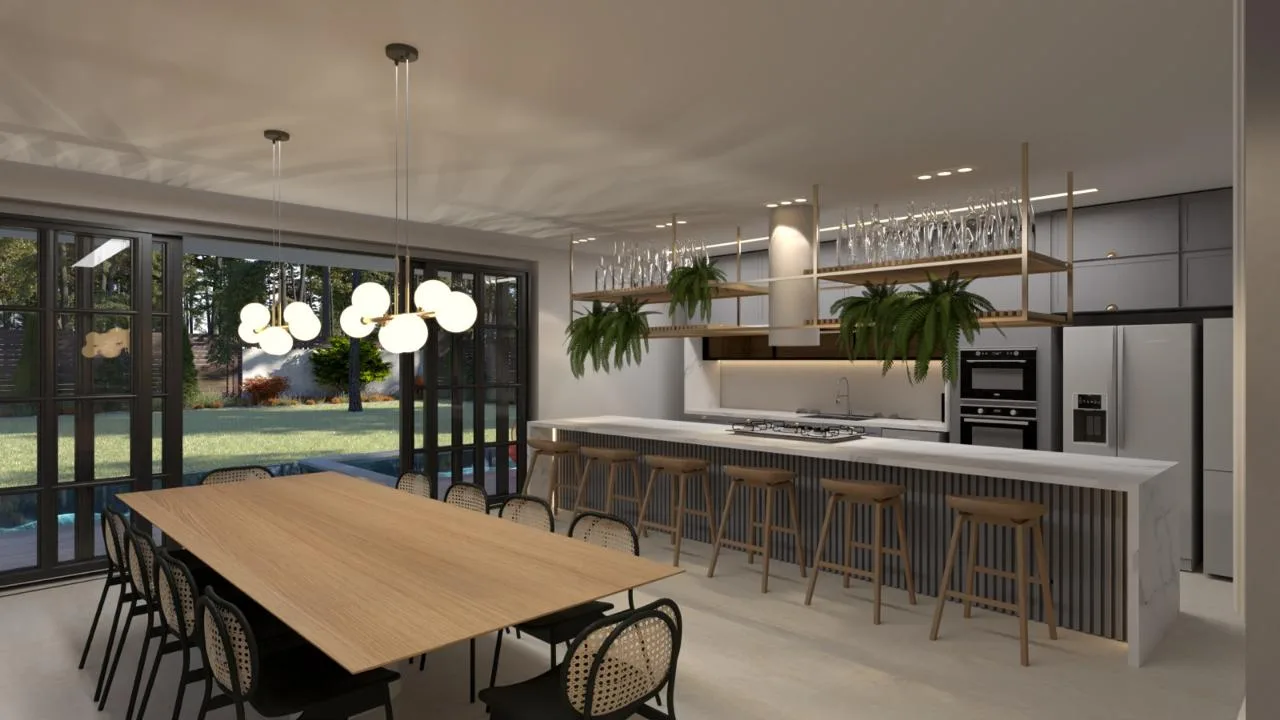 3D concept rendering by Vanessa Garcia
Overview
The kitchen is where most Treasure Coast renovations begin and where most budgets are decided. Gava Studio Design plans the layout, designs the cabinetry and island, specifies countertops, tile, and lighting, and renders the result in 3D so you approve the kitchen before a single cabinet is ordered.
When you are ready to build, our project direction service coordinates the licensed contractors, cabinet installers, and countertop fabricators so the kitchen you approved is the kitchen you cook in.
Deliverables
What you receive
- 01Kitchen layout options with work zones, clearances, and appliance placement
- 02Cabinet elevations and island design, including storage planning
- 03Countertop selection, edge and seam details, and fabrication coordination
- 04Backsplash and flooring specifications with layout drawings
- 05Lighting plan for task, ambient, and accent layers
- 063D renderings of the finished kitchen, day and evening
Do I need an interior designer for a kitchen remodel in Florida?
Florida does not require a designer for a kitchen remodel, but any work touching structure, electrical, or plumbing needs a permit pulled by a licensed contractor. What a designer adds is the plan those contractors build from: a layout that works, cabinetry that fits the appliances, countertops detailed before templating, and lighting placed before the drywall closes.
The value is largest when walls, windows, or the island location change, when the kitchen opens to a living or outdoor space, and when several trades have to agree on one set of dimensions. In condos, a designed package can also shorten association approval because the documents answer the board's questions up front.
Kitchen layouts for Treasure Coast homes and condos
Open-plan houses in Palm City, Port St. Lucie, and Jupiter usually want a large island that serves cooking, homework, and entertaining, with the range or cooktop positioned so the cook faces the room. Condo kitchens on Hutchinson Island, Singer Island, and along the Intracoastal have fixed plumbing stacks and limited wall length, so storage, appliance size, and ventilation drive the plan.
Outdoor and summer kitchens are common in Florida. We design them as an extension of the indoor plan, with materials rated for sun and salt air and with sightlines that connect the two.
- Island sizing and seating planned around real clearances
- Appliance packages coordinated with cabinetry dimensions early
- Ventilation and plumbing constraints resolved in condos before design
- Indoor and outdoor kitchens planned as one sequence of spaces
Countertops, cabinetry, and finishes
Countertop choice shapes the whole kitchen. Quartz offers consistency and low maintenance; natural stone offers depth and variation; porcelain slabs suit outdoor bars and large waterfall islands. We help you choose, specify edges and seams, and coordinate the fabricator so the slab is templated after cabinets are set and installed before plumbing final.
Cabinetry can be custom millwork designed by our furniture design service or a manufactured line specified to the drawings. Either way, elevations are drawn to the inch and reconciled with appliances, lighting, and the backsplash layout.
See it before you build it
Every kitchen we design is modeled and rendered. You see the finished room from the entry, from the sink, and from the dining table, in daylight and under the evening lighting plan, with the exact finishes specified. Changes at this stage cost a revision; the same changes after demolition cost weeks.
How long does a kitchen remodel take on the Treasure Coast?
Design usually takes several weeks; construction depends on scope, permitting, and cabinet and countertop lead times, and can range from several weeks for a finishes-only refresh to a few months for a full layout change. Condo approvals and permit review add time and should be planned for at the start.
How much does kitchen design cost?
Kitchen design is quoted after the free first consultation, based on the scope: a layout only, or layout, cabinetry, countertops, lighting and 3D renderings. Construction, cabinets, appliances and materials are paid separately from the design fee, to the contractor and suppliers.
Do you handle appliances?
We specify the appliance package and coordinate dimensions and utilities with the cabinetry and contractor. Purchasing is by the owner or contractor.
Can you design a kitchen for a home I am buying?
Yes. Pre-purchase kitchen planning helps buyers understand renovation cost and whether the layout they want is possible given plumbing and structure.
Begin a conversation
Start a kitchen design project.
Tell us about the space and where you are in the process. We call to talk it through, and the first consultation is free.